Centralized fresh-air cooling using HVAC blower to exhaust through attic
A retrofit system that uses a home’s single forced-air blower to draw cooler outside air through open windows or doors into the furnace/air-handler return and divert the resulting airflow into the attic to exhaust through roof vents. A motorized damper in the ductwork redirects the blower output either to supply ducts for normal operation or to an attic outlet; sensors and controls govern damper/blower operation to save energy. Target users are homeowners and installers retrofitting existing central forced-air systems.
(57) What the patent covered
This write-up was generated by AI from the patent's text and may contain mistakes, so check it against the original patent before relying on it.
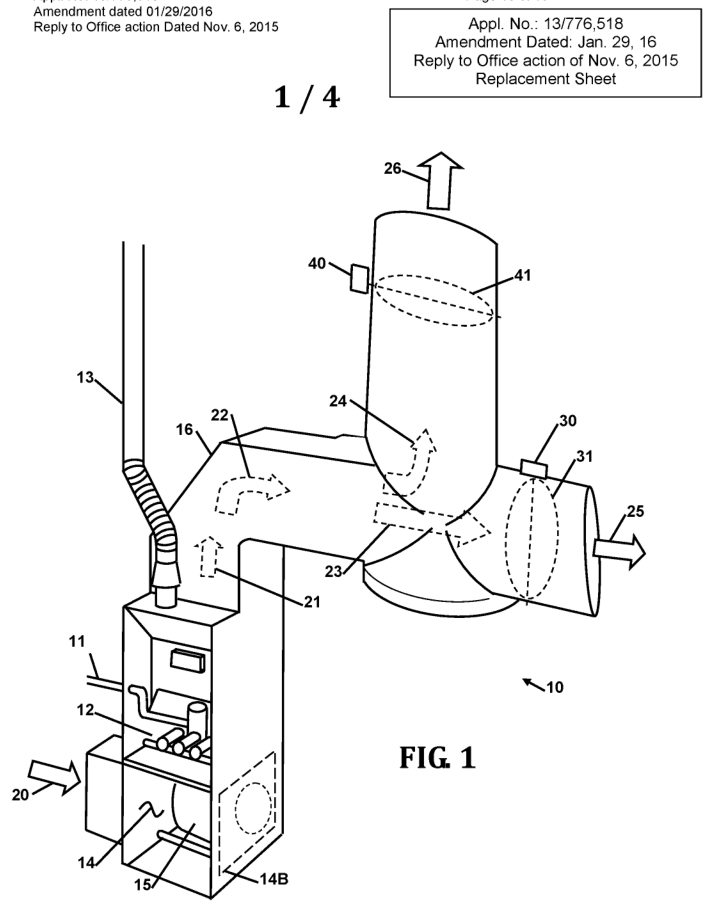
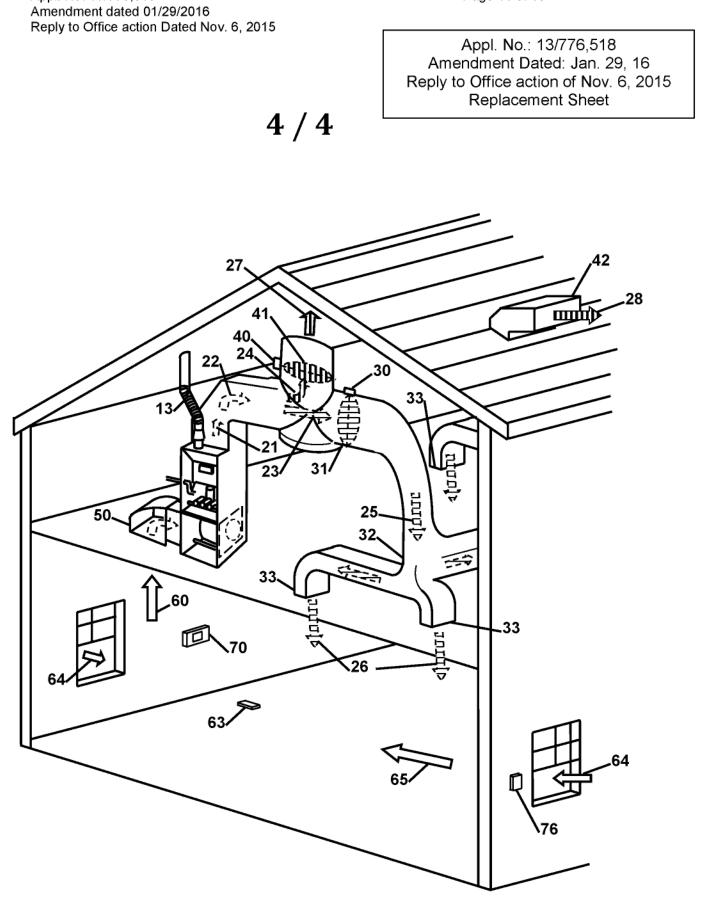
The main independent claim required a forced-air house duct system with a single blower having a return inlet in the occupied area, at least one openable window or door, two outlet ports (one in the occupied area and one in the attic), roof venting, and at least one damper that directs blower output from the occupied-area outlet to the attic outlet so outside air drawn through open windows/doors is pulled through the house return and exhausted via the attic vent (not recirculated back into the occupied area).
Distinguishing feature: Using the existing single HVAC blower plus a duct-mounted damper to switch the blower output to an attic outlet so outside air is drawn through open windows and expelled via roof vents rather than recirculated.
Novelty 3/5. The idea of ventilating a house with outside air and using fans or timers was already common; the patent emphasized retrofitting standard forced-air systems by redirecting the existing central blower flow to the attic using a damper, which was a practical improvement on known whole-house ventilation methods.
Manufacturing
Modify existing ducting by cutting and installing a duct branch to the attic, fit a motorized damper in the supply plenum or duct, install wiring to a control module and sensors, and reprogram or replace the thermostat/control; typical fabrication includes sheet-metal duct cutting, mounting brackets, and electrical hookup.
Materials: Sheet-metal ductwork (galvanized steel), Motorized damper (steel or aluminum blade, nylon/bronze bearings), Control electronics (PCB, relays or solid-state switches), Standard HVAC blower/air handler (steel housing, mixed-metal motor).
Manufacturability 4/5. Requires several off-the-shelf components (motorized damper, control module, wiring) and moderate HVAC installation work; no precision manufacturing but needs field labor to modify ducts and connect controls.
Market demand
Comparable products are on sale; this exact design was not found. Multiple vendors offer whole-house fresh-air ventilation kits with motorized dampers designed to work with existing HVAC blowers; listings emphasize automated damper control, compatibility with central air handlers, and energy-conscious ventilation.
- AprilAire 8126X Whole-House Ventilation Control System · Aprilaire (shop.aprilaire.com)
- Fresh Air Ventilation System (FAV) with Fresh Air Damper (FAD) · Field Controls
- Fresh Air Ventilation Control System with Damper (FAVC / FAD) · Airstar Filters
Demand check by web search, week of Oct 19, 2026. Listings change frequently.
Buyers: Homeowners and HVAC installers retrofitting forced-air systems.
Before manufacturing
No related continuation or divisional patents in force were found. Design patents, trademarks and unrelated patents may still cover the product.
Practical risks include building code or ventilation requirements, potential negative pressure or backdrafting of combustion appliances, need for coordinated controls and sensors, and possibly narrow claim language tied to a single-blower forced-air system and attic venting.
About 1.5% of lapsed patents are later revived by their owners. This page is a research lead, not legal advice. Obtain a freedom-to-operate opinion before manufacturing.